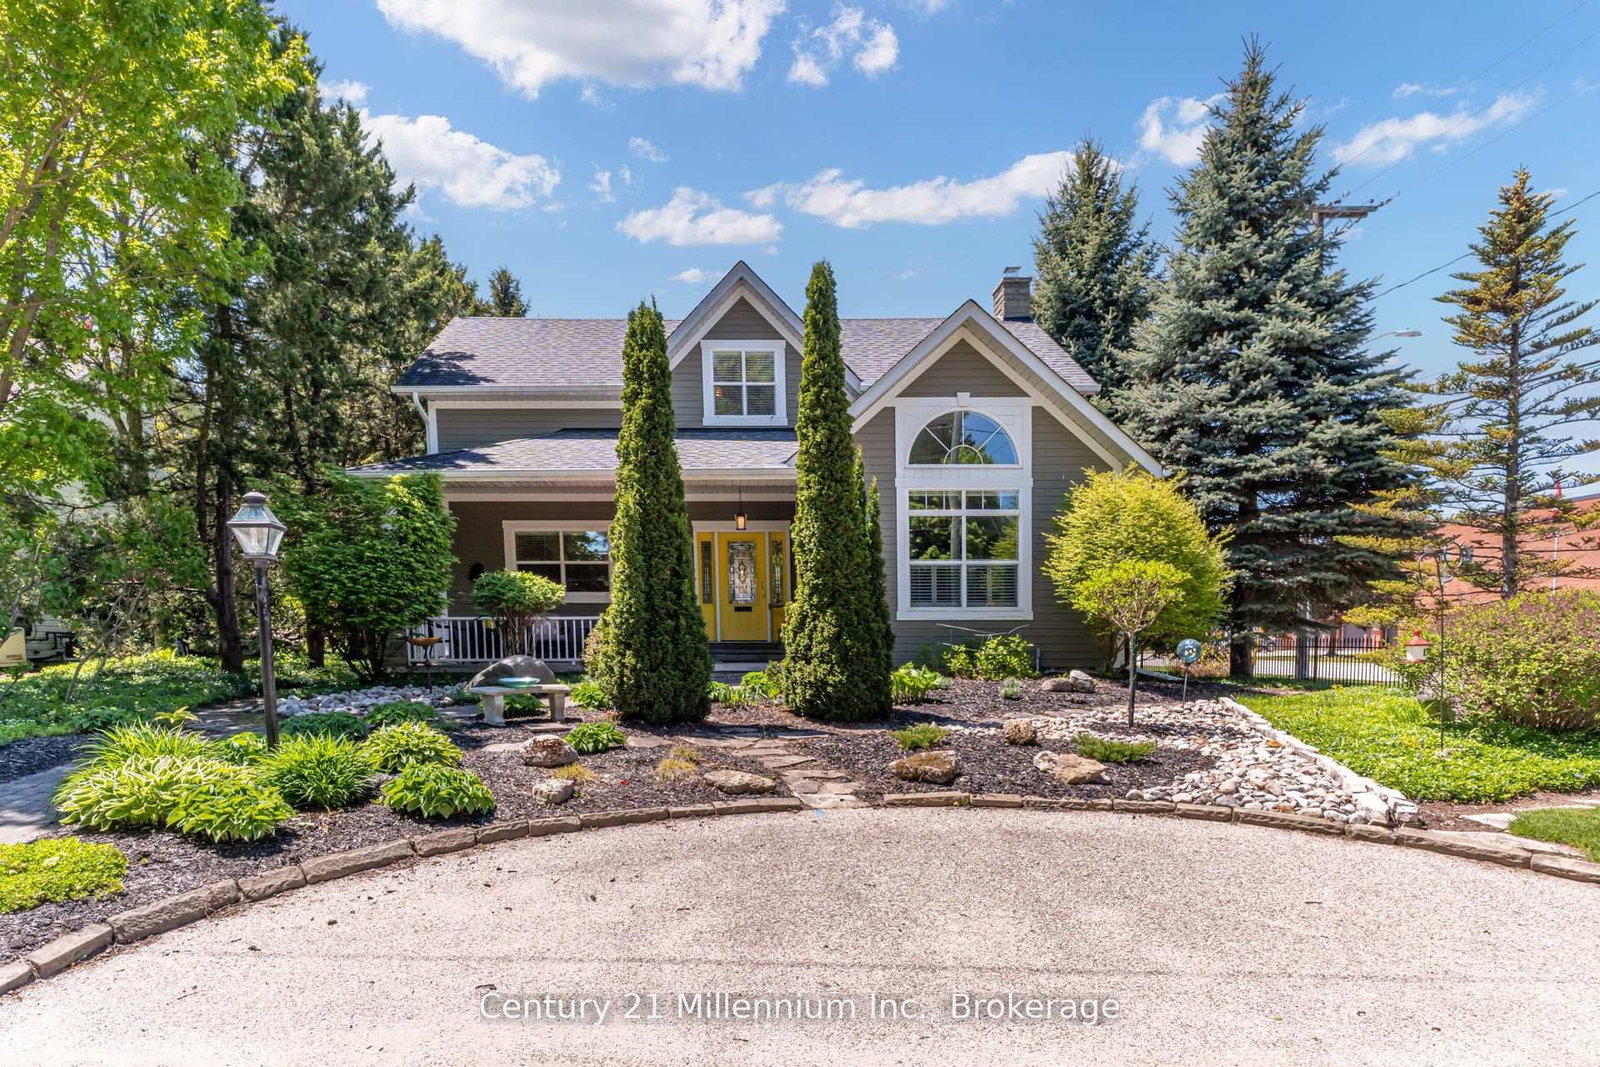
<-- style PDP --> 125 Sixth Street, Collingwood - Detached for sale for $1,194,000
  • for sale

125 Sixth Street

Collingwood, Ontario, L9Y 5V1 - Collingwood

$1,194,000

  • Neighbourhood

    Collingwood

  • Major Intersection

    Hurontario St/Sixth St

  • Listed Since: 3 day(s)

  • Last update: today

Overview

  • Property Type

    Detached, 2-Storey

  • Bedrooms

    3 + 1

  • Bathrooms

    4

  • Basement

    Finished

  • Kitchen

    1

  • Total Parking

    2 (1 Detached Garage)

  • Lot Size

    46.5x90 (Feet)

  • Taxes

    n/a

  • Type

    Freehold

Property Description

Property description for 125 Sixth Street, Collingwood

Victoria Annex: History Made Modern nestled in one of Collingwood's most sought-after neighbourhoods. A rare opportunity in a limited collection of sixteen homes by Georgian Communities, the team behind Windfall at Blue Mountain and other landmark developments across the region, blending 19th-century heritage charm with modern luxury. Part of the Builder Collection, this home with finished basement for a total of 2500 Sq. Ft. of livable space. Loaded with upgrades, including 36" Gas range, and 42" built in Fridge. Other upgrades include; luxury vinyl throughout, stone counters, and upgraded selections in every room. Anchored by a transformed schoolhouse and surrounded by thoughtfully designed single and semi-detached homes, this is where timeless elegance meets contemporary convenience. The corner lot-home features heritage-inspired brick exteriors, James Hardie siding, luxury vinyl floors, quartz countertops, frameless glass showers, and designer kitchens with oversized islands and integrated pantries. Functional layouts include spacious bedrooms, detached garage, and practical mudrooms, all crafted with meticulous attention to detail. Located steps from Collingwood's vibrant downtown, Victoria Annex offers an unparalleled lifestyle of sophistication and charm. With neighbours already settling in, Victoria Annex feels like home from the moment you arrive. A true community, ready and waiting. Contact us today to secure your place in this remarkable community.

Listed by Bosley Real Estate Ltd.

  • MLS #

    S13639564

  • Sq. Ft

    1500-2000

  • Sq. Ft. Source

    MLS

  • Lot Irregularities

    n/a

  • Year Built

    Available Upon Request

  • Pool

    None

  • Drive

    n/a

  • Garage

    Detached, 1 spaces

  • Total Parking

    2

  • Family Room

    N

  • Den

    N

  • Exterior

    Board & Batten

  • Fireplace

    Y

  • Roof

    Asphalt Shingle

  • Foundation

    Poured Concrete

  • Elevator

    n/a

  • Water View

    n/a

  • Laundry Level

    n/a

  • Heat

    Forced Air

  • A/C

    Central Air

  • Water

    Municipal

  • Water Supply

    n/a

  • Sewers

    Sewers

  • Central Vac

    N

  • Dining

    4.97 x 3.37 ft Main level

  • 2nd Br

    3.73 x 3.22 ft 2nd level

  • Rec

    9.06 x 3.37 ft Bsmt level

  • Bathroom

    2.38 x 2.99 ft 2nd level

    5 Pc Ensuite

  • Bathroom

    1.85 x 2.33 ft 2nd level

    3 Pc Bath

  • Pantry

    2.56 x 2.0 ft Main level

  • Laundry

    1.49 x 2.03 ft 2nd level

  • Primary

    3.45 x 3.86 ft 2nd level

  • Kitchen

    4.57 x 2.64 ft Main level

  • Bathroom

    1.6 x 3.83 ft Bsmt level

  • 4th Br

    3.73 x 2.59 ft Bsmt level

  • 3rd Br

    3.68 x 3.5 ft 2nd level

  • Powder Rm

    1.49 x 1.54 ft Main level

  • Great Rm

    3.86 x 3.35 ft Main level

  • Mudroom

    1.85 x 1.9 ft Main level

  • MLS #

    S13639564

  • Sq. Ft

    1500-2000

  • Sq. Ft. Source

    MLS

  • Lot Irregularities

    n/a

  • Year Built

    Available Upon Request

  • Pool

    None

  • Drive

    n/a

  • Garage

    Detached, 1 spaces

  • Total Parking

    2

  • Family Room

    N

  • Den

    N

  • Exterior

    Board & Batten

  • Fireplace

    Y

  • Roof

    Asphalt Shingle

  • Foundation

    Poured Concrete

  • Elevator

    n/a

  • Water View

    n/a

  • Laundry Level

    n/a

  • Heat

    Forced Air

  • A/C

    Central Air

  • Water

    Municipal

  • Water Supply

    n/a

  • Sewers

    Sewers

  • Central Vac

    N

  • Dining

    4.97 x 3.37 ft Main level

  • 2nd Br

    3.73 x 3.22 ft 2nd level

  • Rec

    9.06 x 3.37 ft Bsmt level

  • Bathroom

    2.38 x 2.99 ft 2nd level

    5 Pc Ensuite

  • Bathroom

    1.85 x 2.33 ft 2nd level

    3 Pc Bath

  • Pantry

    2.56 x 2.0 ft Main level

  • Laundry

    1.49 x 2.03 ft 2nd level

  • Primary

    3.45 x 3.86 ft 2nd level

  • Kitchen

    4.57 x 2.64 ft Main level

  • Bathroom

    1.6 x 3.83 ft Bsmt level

  • 4th Br

    3.73 x 2.59 ft Bsmt level

  • 3rd Br

    3.68 x 3.5 ft 2nd level

  • Powder Rm

    1.49 x 1.54 ft Main level

  • Great Rm

    3.86 x 3.35 ft Main level

  • Mudroom

    1.85 x 1.9 ft Main level

Thinking of Selling?

Find Out Your Home’s Value in Today’s Market!

No Email or Signup is required to view your home estimate.

estimate your home value

Contact Manoj Kukreja

Sales Representative,
Century 21 People’s Choice Realty Inc.,
Brokerage
(647) 576 - 2100

Manoj profile avatar

Property History

Property history for 125 Sixth Street, Collingwood

This property has been sold 2 times before. Create your free account to explore sold prices, detailed property history, and more insider data.

Sign In / Register

Inventory Graph

10 9 8 7 6 5 4 3 2 1 0 4 Months of inventory SELLER'S Market BALANCED Market BUYER'S Market

Mortgage Calculator

This data is for informational purposes only.

Mortgage Payment per month

Principal Amount

Interest

Total Payable

Amortization

Amortization

Closing Cost Calculator

This data is for informational purposes only.

Closing Cost Total for this property

Total Cash flow for purchasing this property

Down Payment(%)*
Additional information

Provincial Land Transfer Tax

Ontario Land Transfer Tax Rebate

Toronto Land Transfer Tax

Toronto Land Transfer Tax Rebate

PST on CMHC Insurance Premium

Lawyer Fees

$2,825

Government Registration Fee's

$164

Title Insurance

Closing Cost Total

Total Cash flow for purchasing this property

Provincial Land Transfer Tax

Ontario Land Transfer Tax Rebate

Toronto Land Transfer Tax

Toronto Land Transfer Tax Rebate

PST on CMHC Insurance Premium

Lawyer Fees

$2,825

Government Registarion Fee's

$164

Title Insurance

Down Payment(%)*

* A down payment of less than 20% is permitted only for first-time home buyers purchasing their principal residence. The minimum down payment required is 5% for the portion of the purchase price up to $500,000, and 10% for the portion between $500,000 and $1,500,000. For properties priced over $1,500,000, a minimum down payment of 20% is required.

Thinking of Selling?

Find Out Your Home’s Value in Today’s Market!

No Email or Signup is required to view your home estimate.

estimate your home value

Contact Manoj Kukreja

Sales Representative, Century 21 People’s Choice Realty Inc., Brokerage
(647) 576 - 2100

Manoj profile avatar

Recent Sold Listings in Collingwood, Collingwood

Popular Cities